Measure, Map, and Plan Flow
Goal: Create clear circulation from door swing to the next room, then carve out mini-zones (drop zone, seating, lighting, mirror, shoes).
Quick measurements (keep these handy):
- Door swing clearance: 36-42 in (90-105 cm) radius clear of furniture.
- Walk path width: min 36 in (90 cm); tight spaces can work at 32 in (80 cm).
- Console/table depth: 10-14 in (25-36 cm) for narrow entryways; 15-17 in (38-43 cm) standard.
- Bench length: 36-48 in (90-120 cm) for 2-3 seats; bench height 17-19 in (43-48 cm).
- Round entryway table diameter: Small foyer: 30-36 in (76-91 cm); Medium: 42-48 in (107-122 cm); Large/open: 54–60 in (137-152 cm). Keep 30-36 in (76-91 cm) of circulation around it.
Zones to plot on paper (or phone sketch):
- Drop zone (keys, mail, sunglasses) near the door-tray or small bowl lives here.
- Seating-entryway bench and storage, or a pair of tucked ottomans.
- Mirror + lighting-one mirror at eye level; add entryway lamps or sconces.
- Shoe zone-under-bench cubbies, slim cabinet for entryway, or washable rug runner.
- Coats/bags-hook rail (at 66-70 in / 168-178 cm) or closed storage.
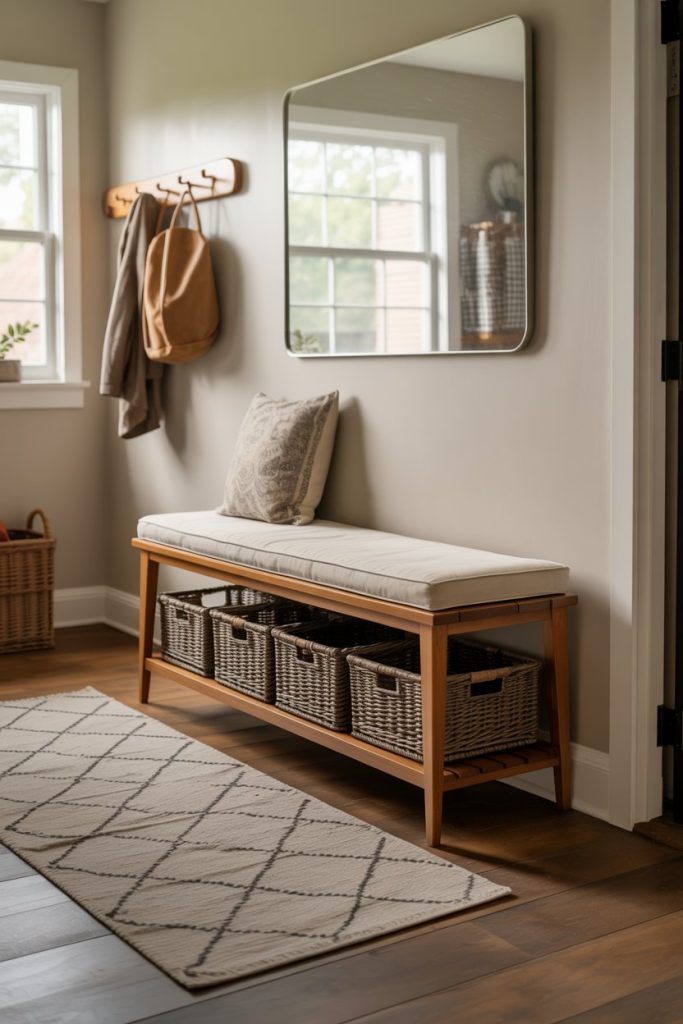
Core Furniture by Entry Size
1. Tiny entryway ideas (studio/condo)
- Slim console (10-12 in / 25-30 cm) or ledge shelf with a shallow tray.
- Wall hooks + narrow shoe cabinet (depth 7-9 in / 18-23 cm).
- Plug-in sconces to save tabletop space.
2. Small entryway ideas
- Narrow console (12-14 in / 30-36 cm) with lower shelf for baskets.
- Lift-top bench against the longest wall; add a peg rail above.
- Runner rug instead of a doormat; tray for wet shoes.
3. Standard/open foyer
- Round entryway table as focal point (42-54 in / 107-137 cm).
- Cabinet for entryway for hidden storage + table lamp for warmth.
- Art/mirror + sconces to frame the vignette.
Entryway Tables & Cabinets (form + function)
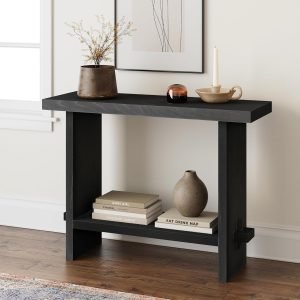
Entryway tables ideas
- When to pick a console: You need drop-zone access without adding visual bulk.
- Depth & height: 30-32 in (76-81 cm) high; stick to 14-17 in (36-43 cm) depth unless you have a large foyer.
- Storage add-ons: Lower shelf baskets, a drawer for mail/chargers, cord pass-throughs.
Our recommendations:
Cabinet for entryway
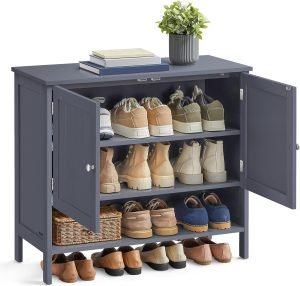
- When to pick a cabinet: You need closed storage for shoes, dog gear, scarves.
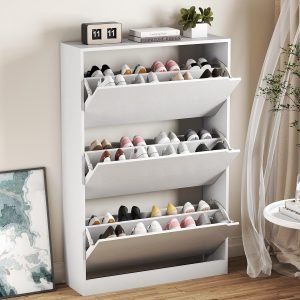
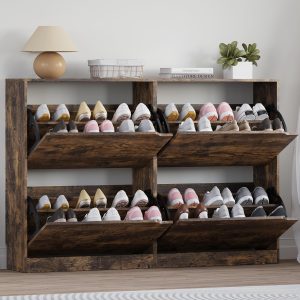
- Door style: Slab or fluted with soft-close; consider tilt-out shoe cabinets for narrow spaces.
- Inside the cabinet: Stackable bins, labeled trays, vertical dividers for totes/umbrellas.
Our recommendations:
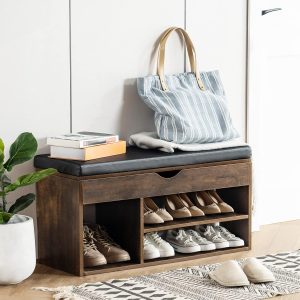
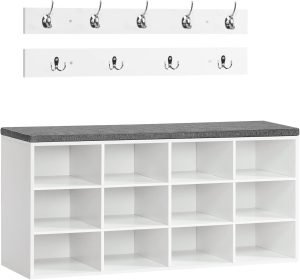
Entryway Benches (seating + storage)
Types:
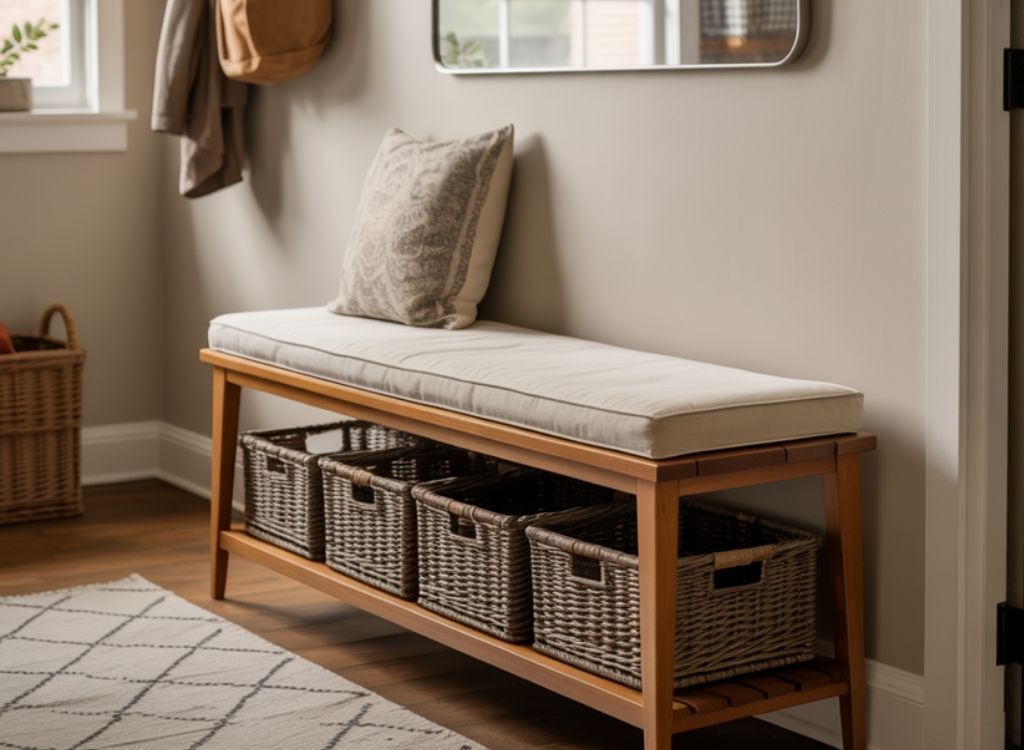
- Cubbies (clear labeling; great for families).
- Lift-top (max capacity, hides visual clutter).
- Drawers (easiest access; check glide quality).
- Corner bench (unlocks odd angles).
Styling: Cushion + 2 pillows, basket trio below, hook rail above with a single hanging tote to avoid visual overload.
Safety: Wall-anchor benches and hook rails (especially in kid/pet homes).
Our recommendations:
Rugs & Runners (durable and washable)
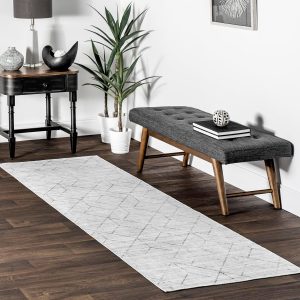
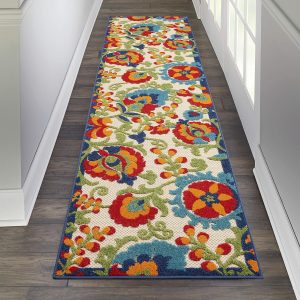
Best rugs for entryways
- Material: PET/PP indoor-outdoor, washable poly, performance wool blends.
- Pile: Low pile or flatweave to prevent door drag.
- Pattern: Mid-scale pattern in warm/dark tones = hides dirt.
- Rug pad: Low-profile, non-slip; cut 1–2 in (2–5 cm) smaller than rug.
Size cheats:
- Apartment door + hall: 2×6-8 ft (60×180-240 cm) runner.
- Square foyer: 4×6 ft (120×180 cm) or 5×7 ft (150×210 cm).
- Round table vignette: 6-8 ft round (180–240 cm).
Our recommendations:
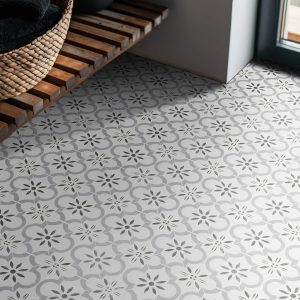
Tiles for Entryway (hard-wearing finishes)
Entryway tiles to consider:
- Porcelain (top durability, low maintenance).
- Ceramic (budget-friendly, choose matte).
- Natural stone (seal regularly; use honed finishes).
Slip resistance & grout:
- Favor matte / textured surfaces.
- Contrasting grout for pattern; mid-tone grout to hide dirt.
- Patterns that flatter small spaces: herringbone, checkerboard, small mosaics (with tight grout lines).
Our recommendations:
Lighting & Mirrors (layered and welcoming)
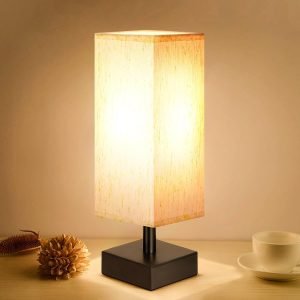
Entryway lamps
- Table lamp on console for warmth; floor lamp if no surface.
- Plug-in sconces for renter-friendly symmetry.
- Bulbs: 2700–3000K, opaque/soft-white; add a dimmer or smart plug.
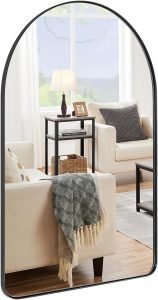
Mirror rules
- Size: at least ½–¾ the width of the console; or a tall arch for vertical lift.
- Height: center at 60–65 in (152–165 cm) from floor.
Our recommendations:
Wall Decor Entryway (hooks, shelves, art)
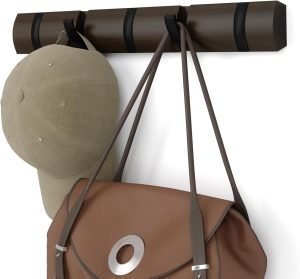
- Hook rails (space 6–8 in / 15–20 cm apart; load-rated hardware).
- Floating shelf ledges for mail/key bowl + frames.
- Art scale: visual center aligns with mirror or lamp height; stick to 2–3 cohesive pieces.
- Greenery: one real or faux arrangement to soften edges.
Our recommendations:
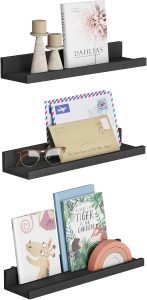
Entryway Storage Ideas (the clutter catchers)
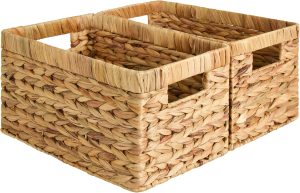
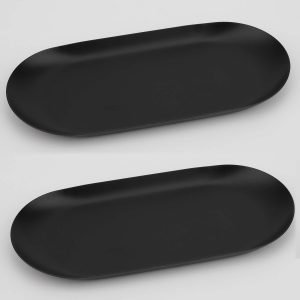
- Drop zone kit: tray + bowl + mail sorter + small lidded bin for “to-go” items.
- Shoes: under-bench cubbies; slim tilt-out cabinets for narrow entries.
- Outerwear: hooks for daily use; closed cabinet for overflow.
- Pets/rain gear: umbrella stand by the hinge side; basket for leashes and towels.
Our recommendations:
Styling Formulas (how to decorate entryway table)
- Lamp + Tray + Greenery (heights: tall/medium/low)
- Stacked Books + Bowl + Art (lean 1 frame behind)
- Double Lamps + Low Plant + Candle (symmetry + glow)
- Sculpture + Small Stack + Catch-All (minimal, modern)
Layout Blueprints (text-based quick maps)
Narrow Hall (door → wall):
[Door Swing] → 12″ console + lamp + mirror → peg rail above → 2 baskets below → 2×8 runner
Small Rectangle:
[Door Swing] → 42″ lift-top bench (baskets under) → mirror centered above → hook rail right → tray table left
Open Foyer (round focal point):
[Door] → 48″ round entryway table (lamp + florals + bowl) → 8′ round rug → cabinet on side wall for hidden storage → pair of sconces flanking mirror